
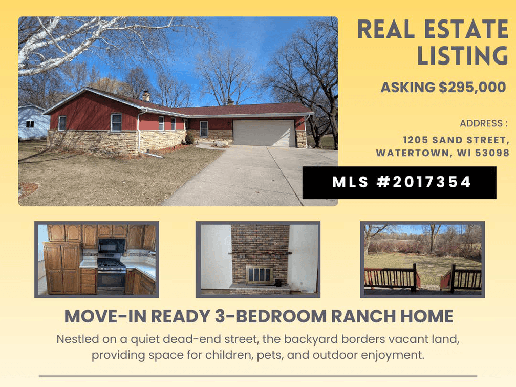
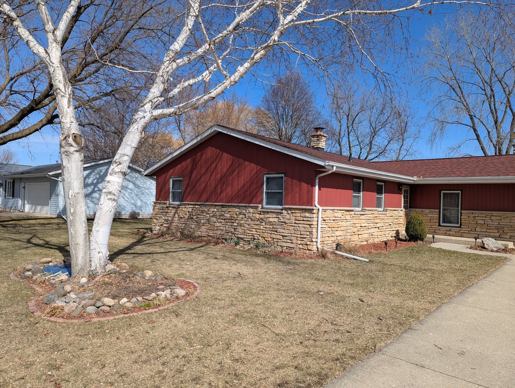
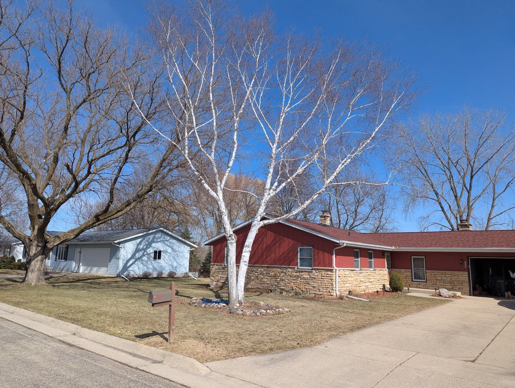
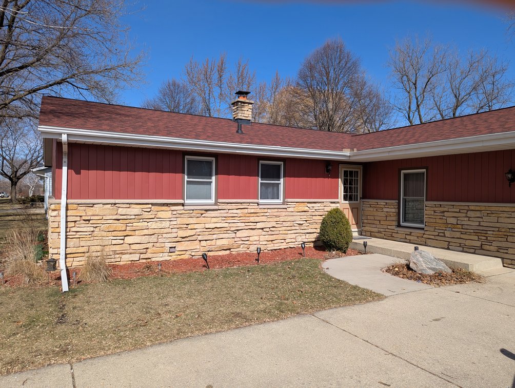
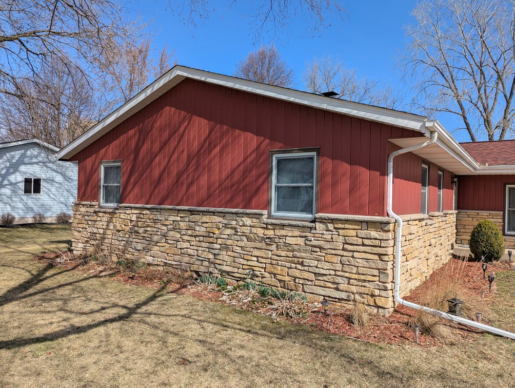
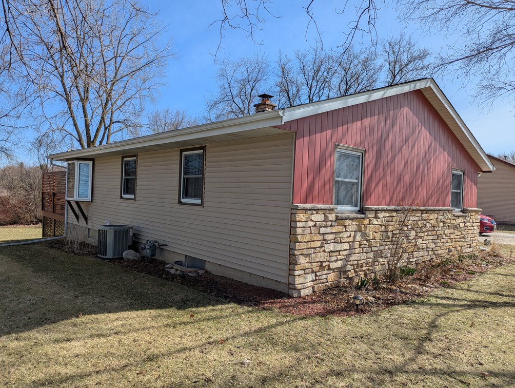
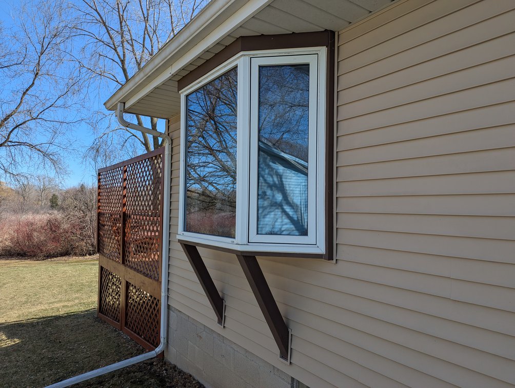
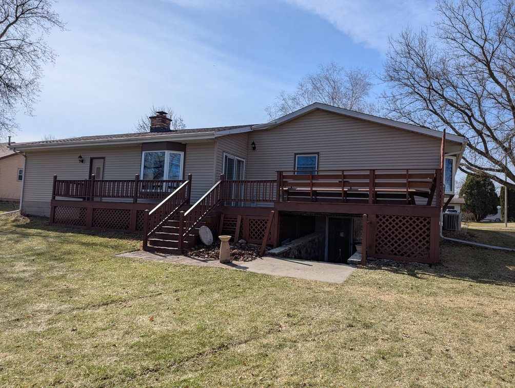
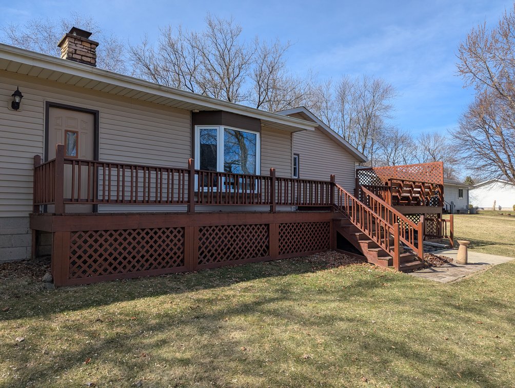
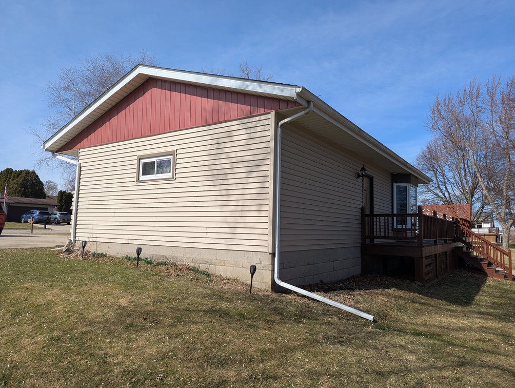
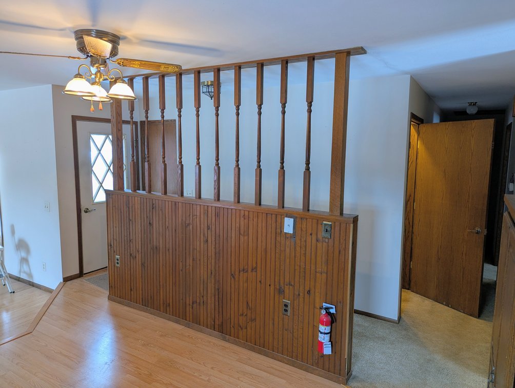
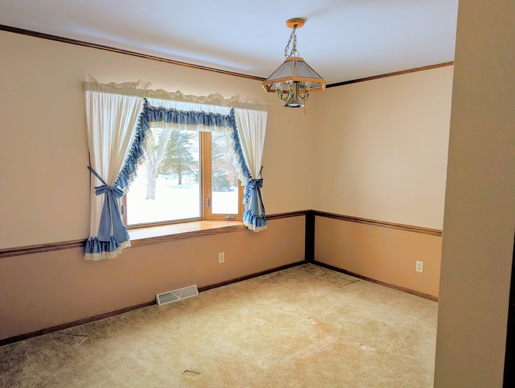
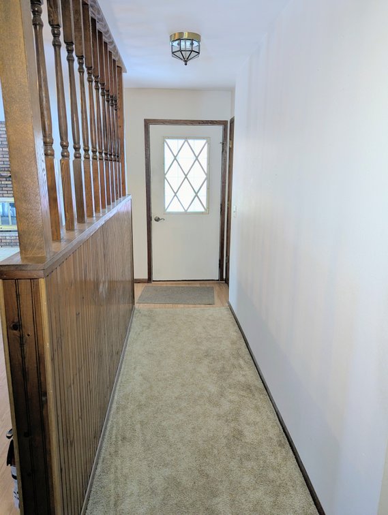
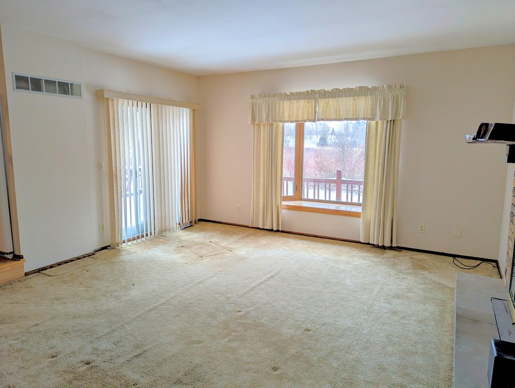
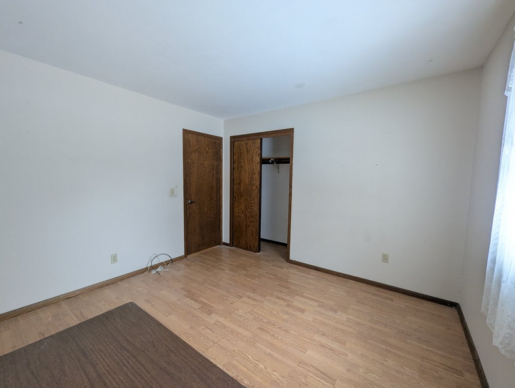
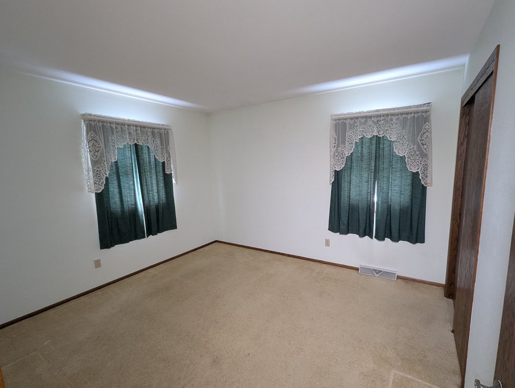
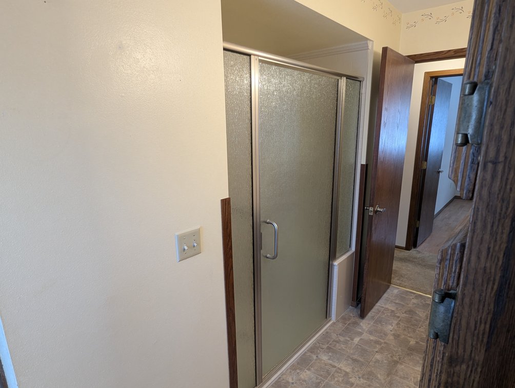
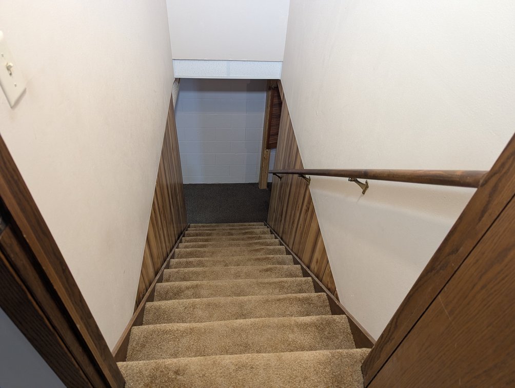
This well-maintained 3-bedroom, 1.5-bath ranch offers the perfect blend of comfort, space, and location on a quiet, low-traffic dead-end street on Watertown’s north side. With 1,591 sq ft on the main level and an additional 800 sq ft in the basement, this home provides room to grow, gather, and make lasting memories.
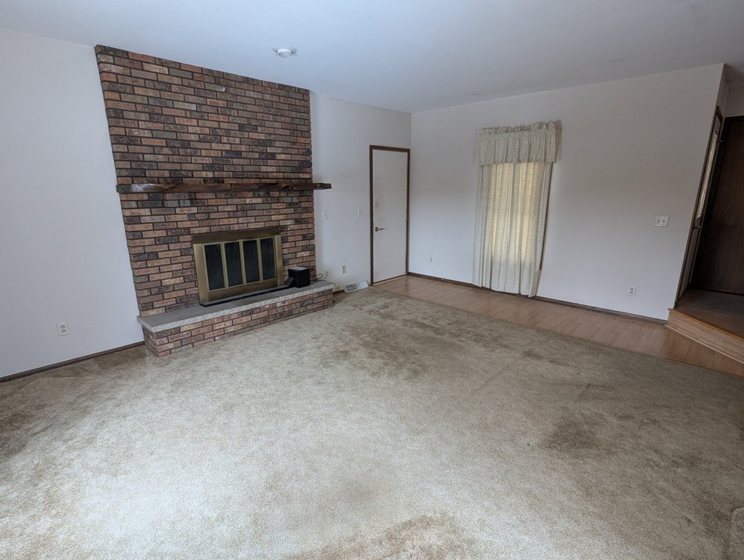
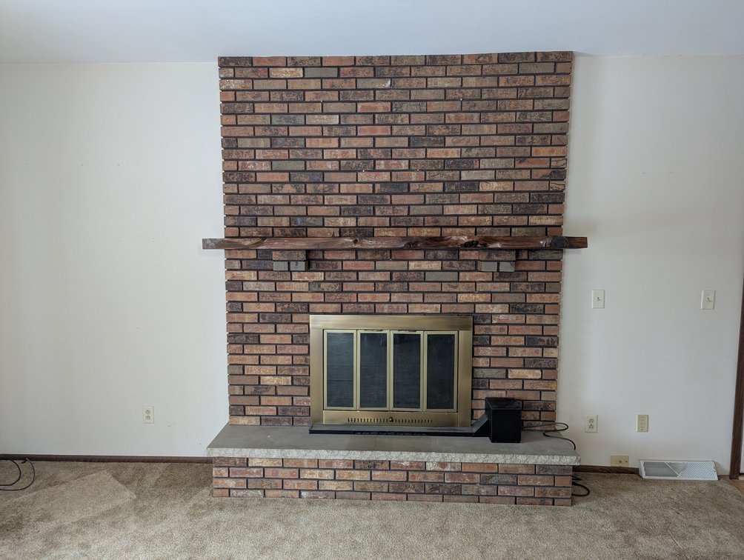
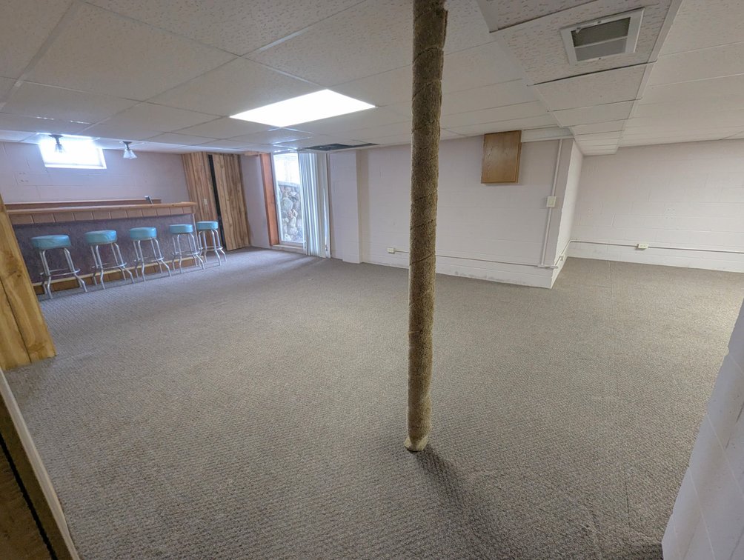
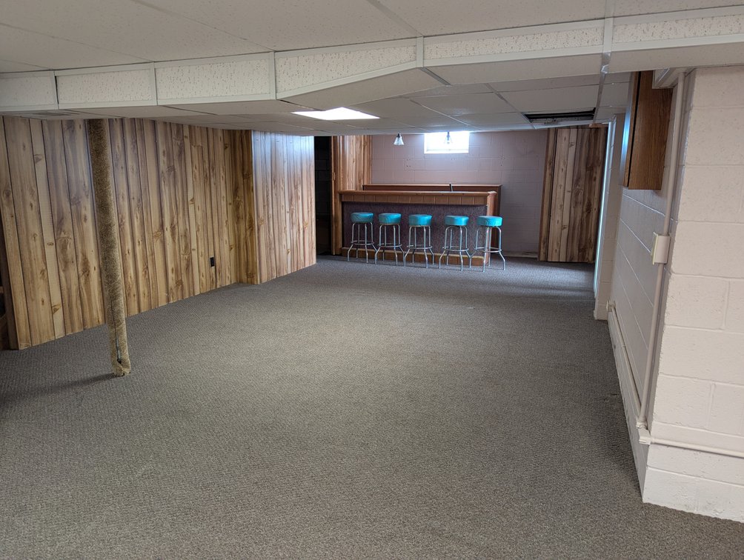
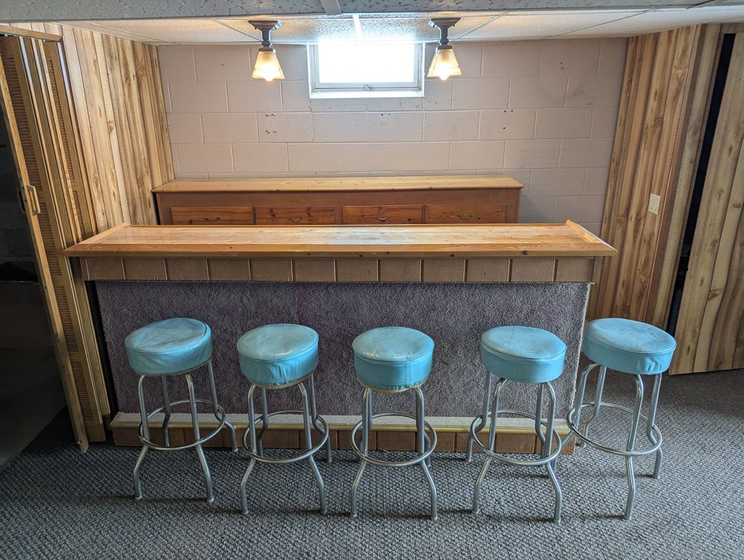
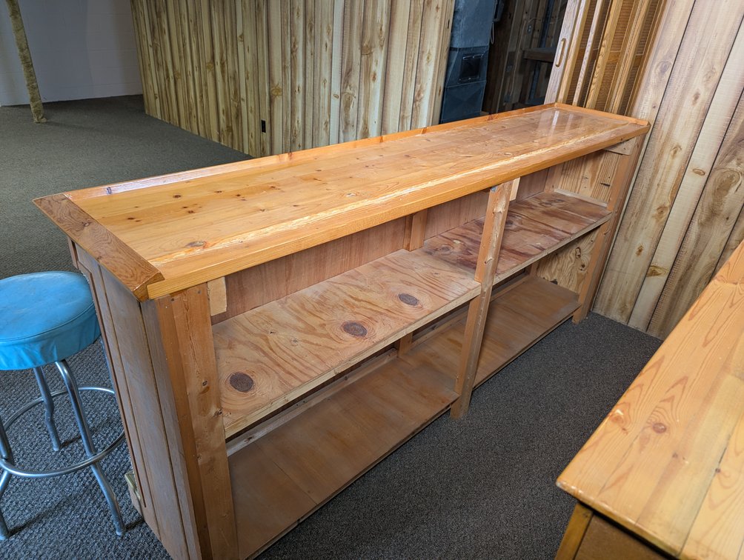
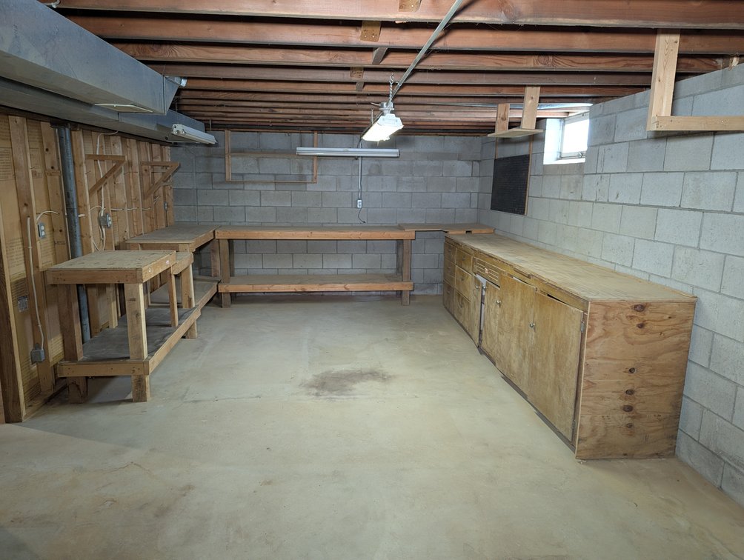
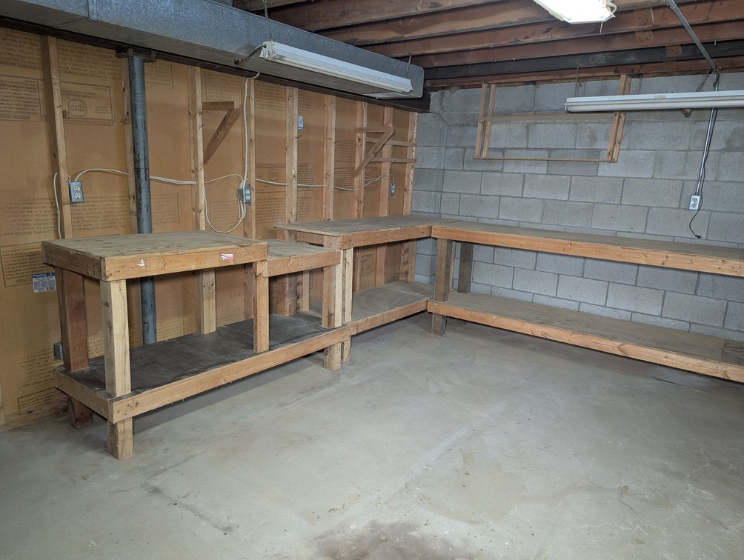
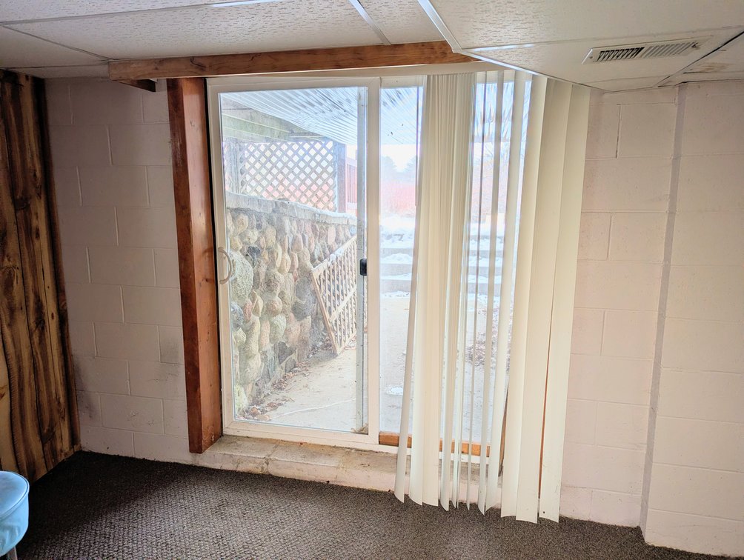
Step inside and feel at home with a warm and inviting layout, highlighted by a cozy fireplace—perfect for relaxing evenings or gathering with family and friends. The partially finished basement expands your living space with a bar area, workshop, and walk-out access to the backyard, creating endless possibilities for recreation, hobbies, or entertaining.
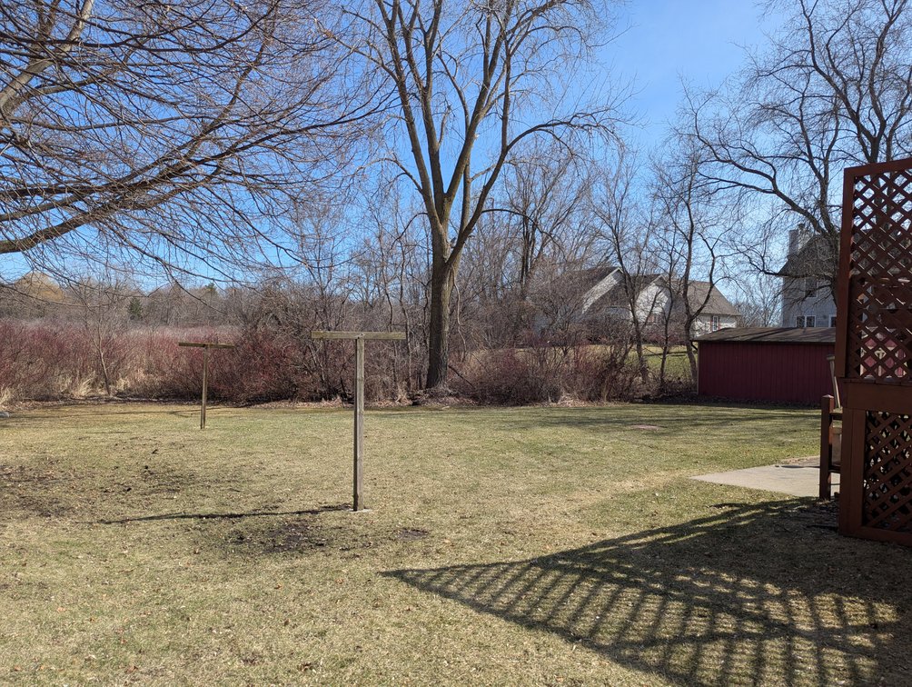
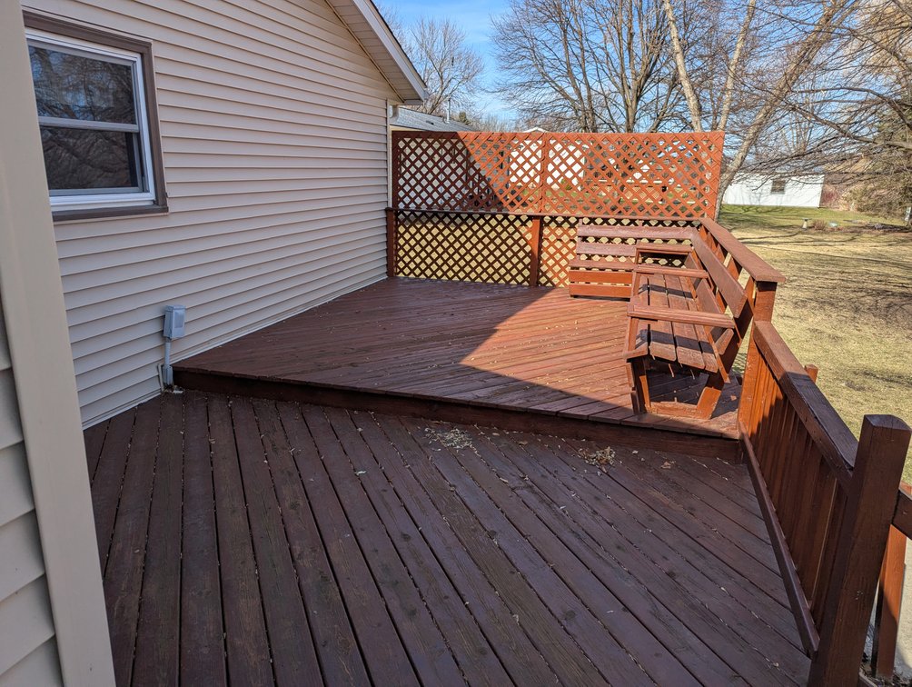
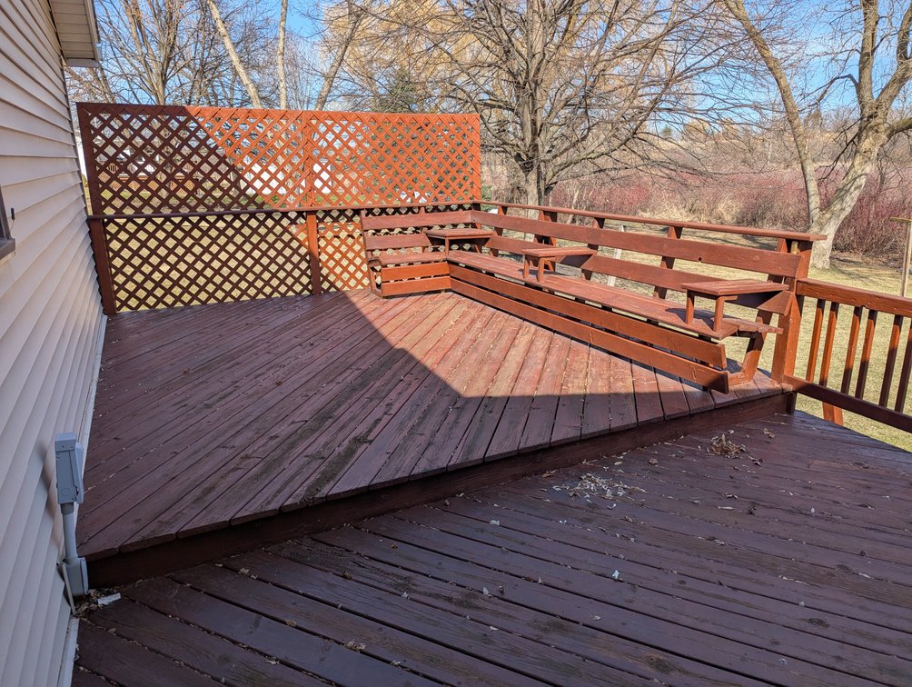
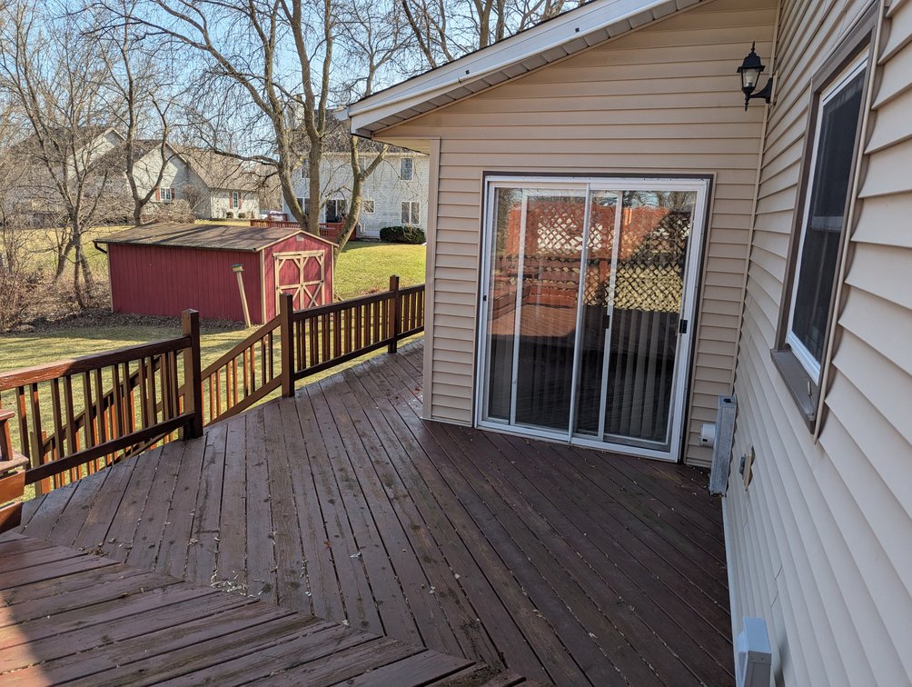
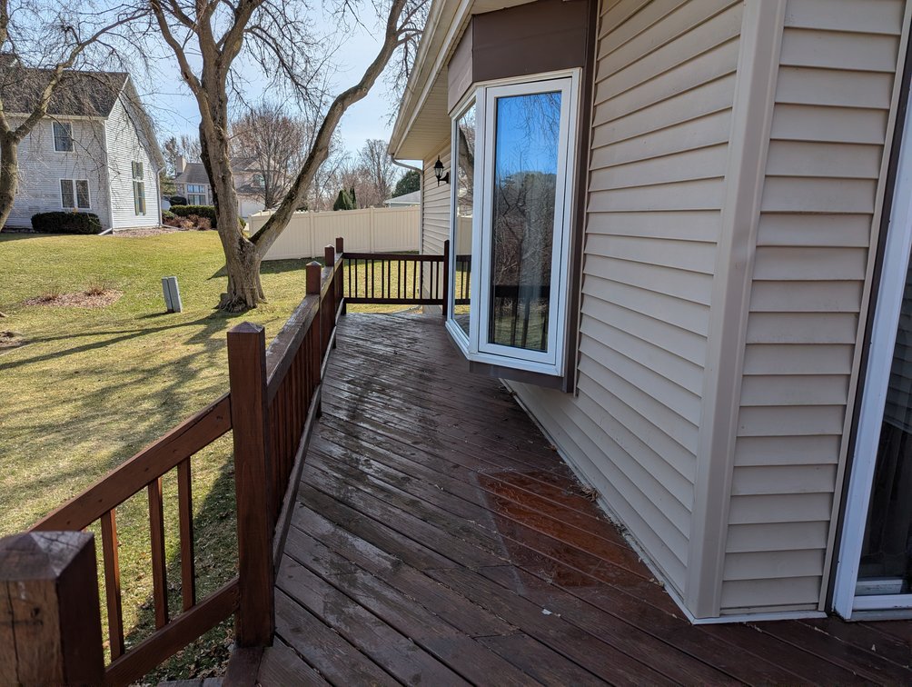
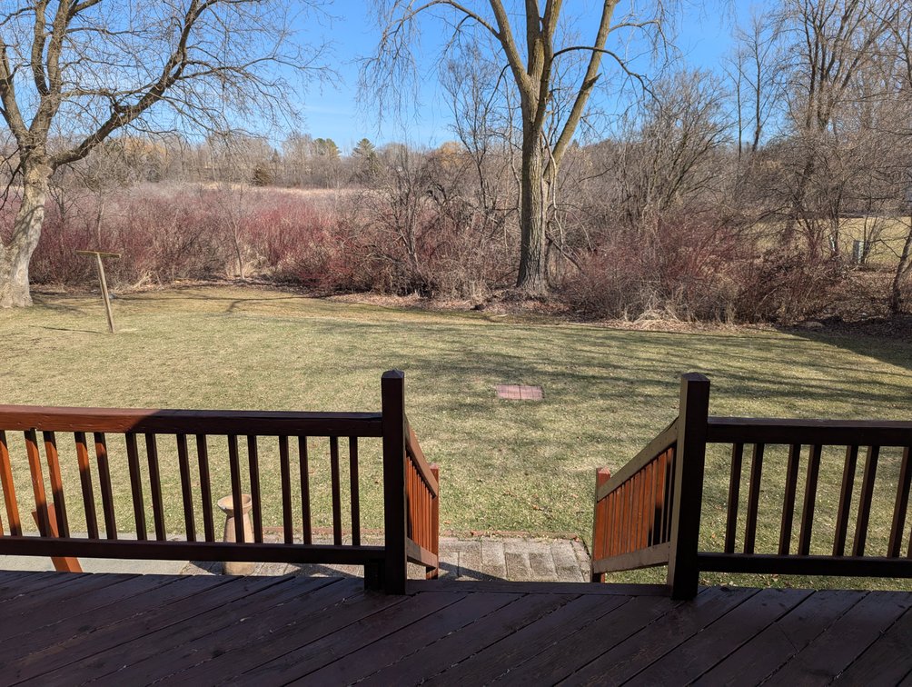
Enjoy the outdoors from the wooden deck overlooking the backyard that borders open space, offering added privacy and room to unwind. Whether it’s morning coffee, summer evenings, or watching kids and pets play, this setting delivers a true sense of home.
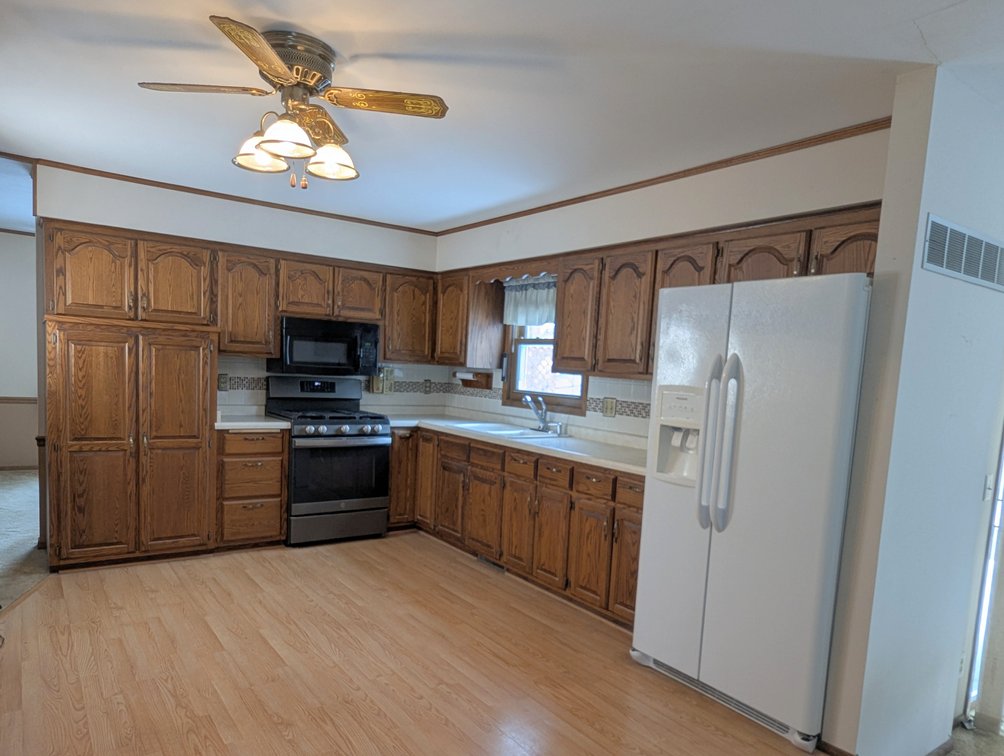
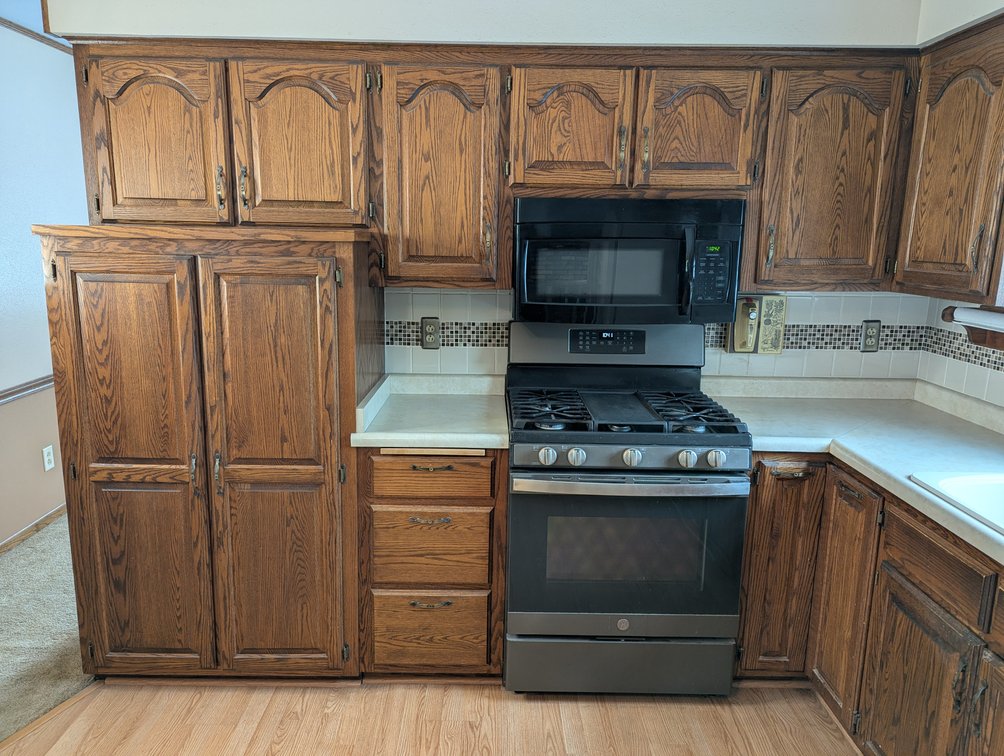
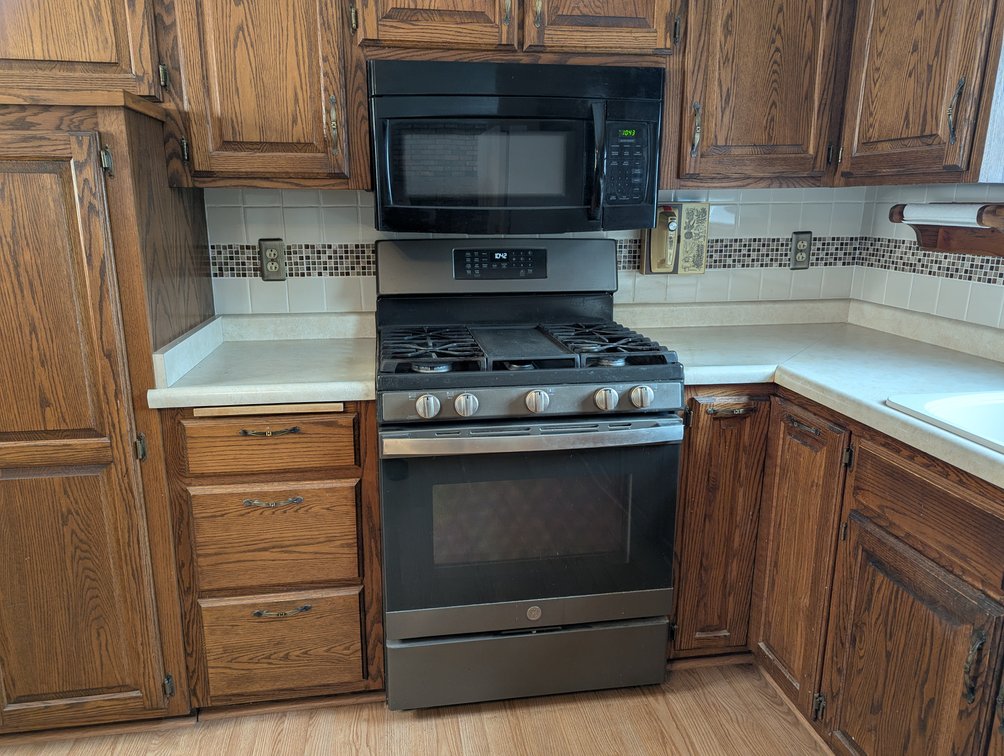
Mechanical features include forced air heat, central air, 100-amp electrical service, and a sump pump with battery backup for peace of mind. The home includes stove, refrigerator, microwave, washer, dryer, and water softener. The roof is 2 years old and has leaf guard to protect the gutters.
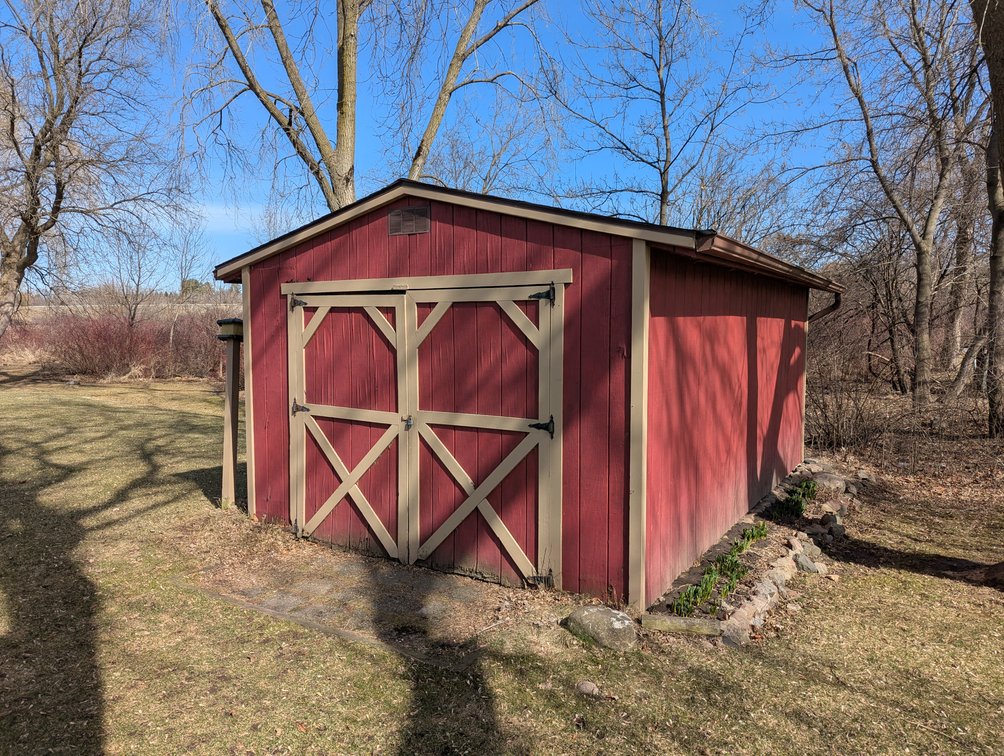
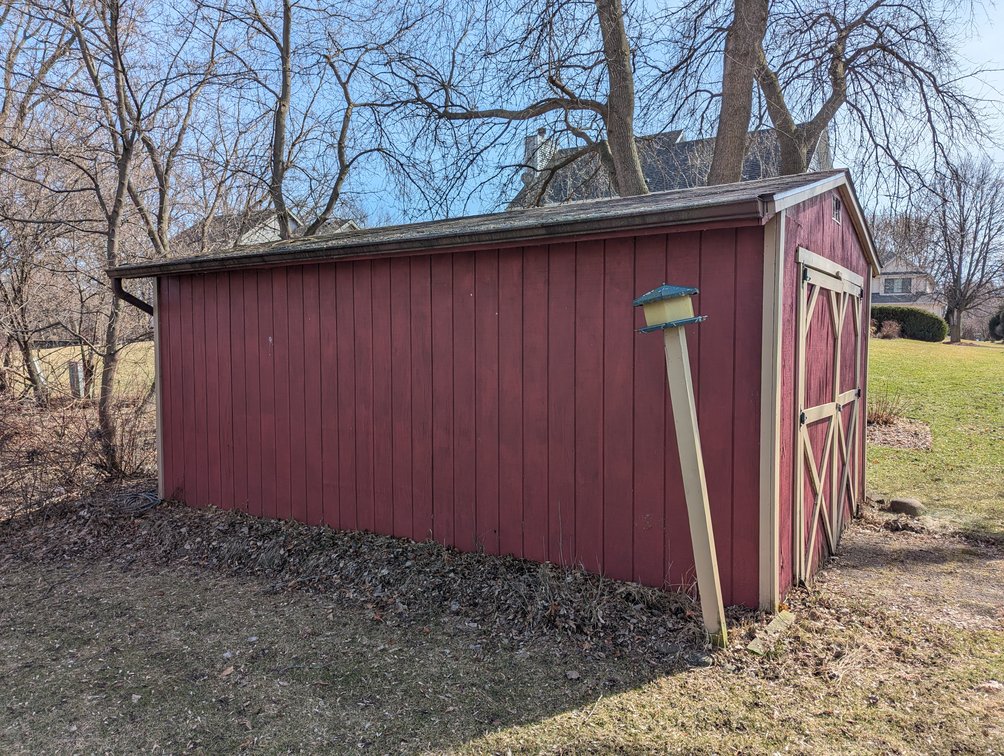
Additional highlights include a 2-car attached garage with a new door, cement driveway with extra parking, and a 12x20 storage shed for all your tools and toys.
Located just minutes from the city park and river, this property offers the convenience of town with the quiet feel of a tucked-away neighborhood—an opportunity to enjoy both comfort and lifestyle in one place.
Measurements
Main Level
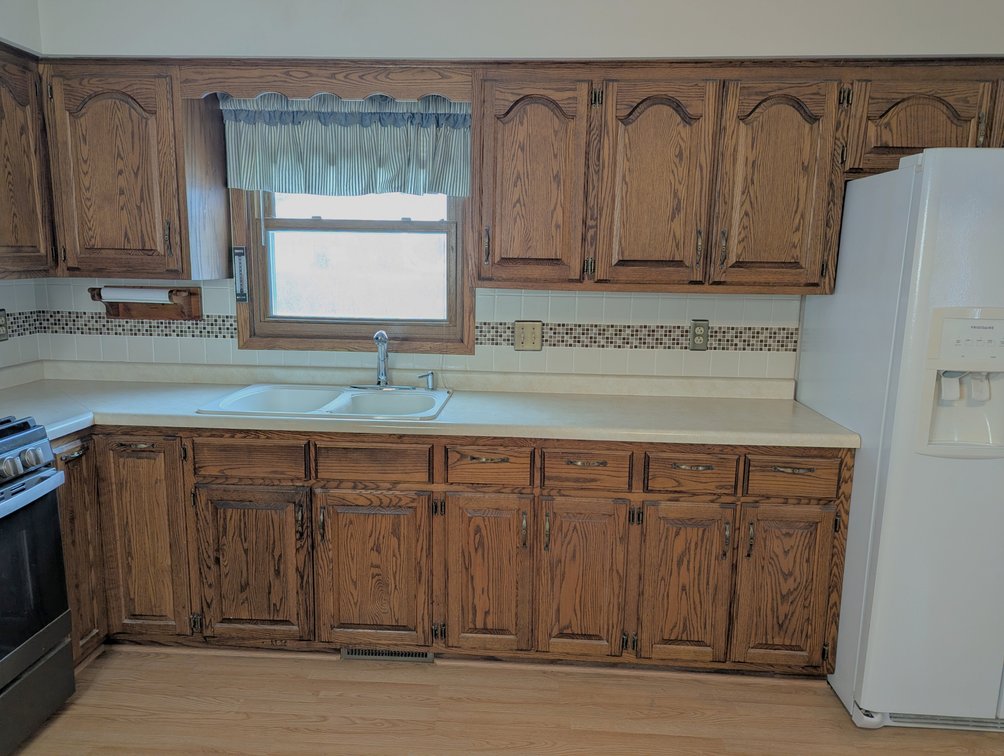
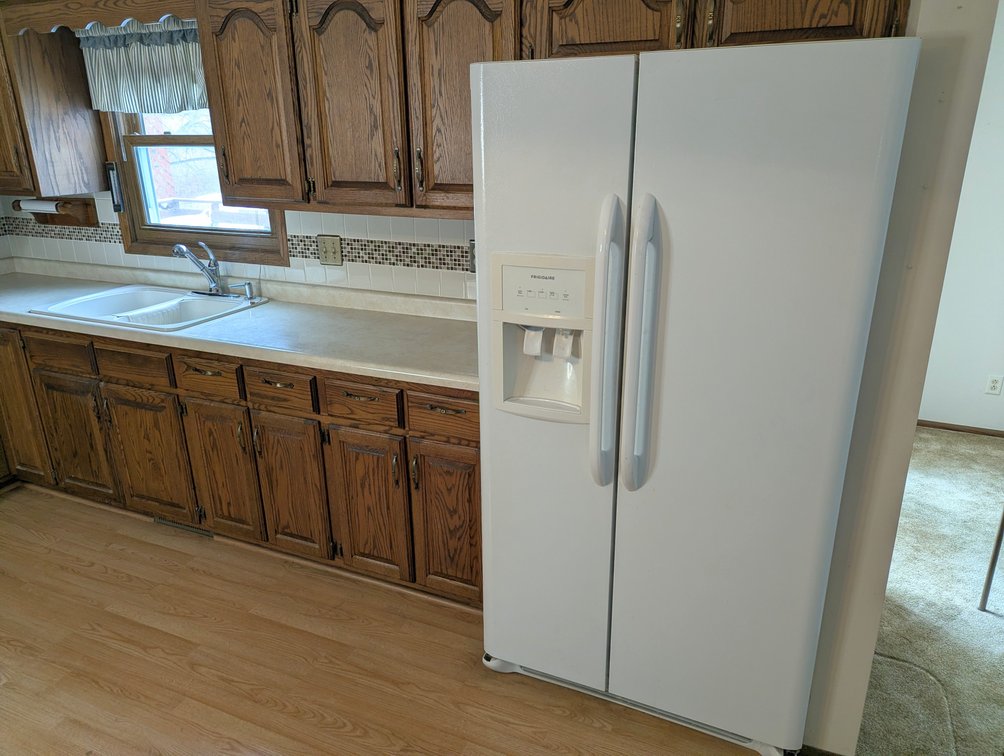
Kitchen 17x14-Stove, Refrigerator, Microwave Included
Dining Area 16X12
Living Room 24X18
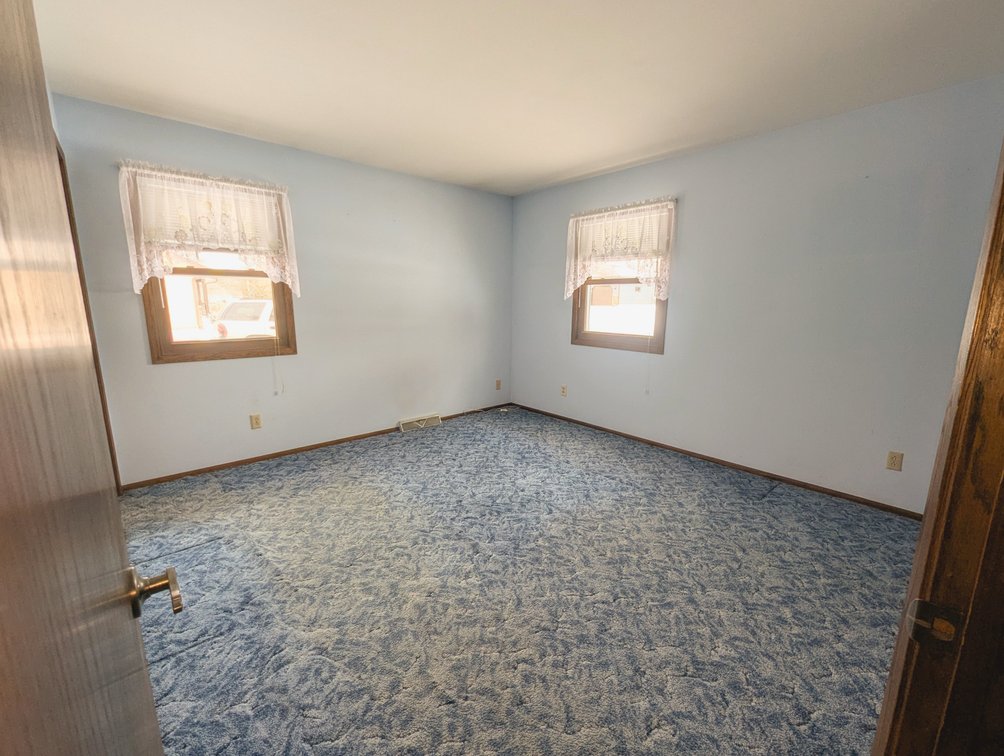
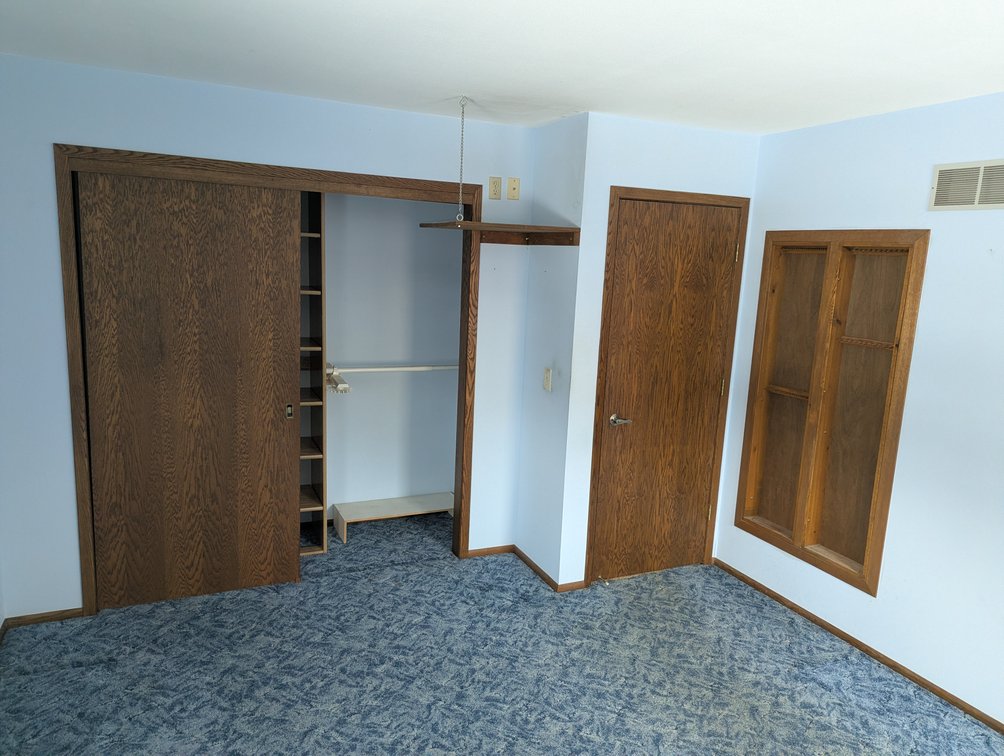
Master Bedroom 17x14
Bedroom 2 15x14
Bedroom 3 14 x13
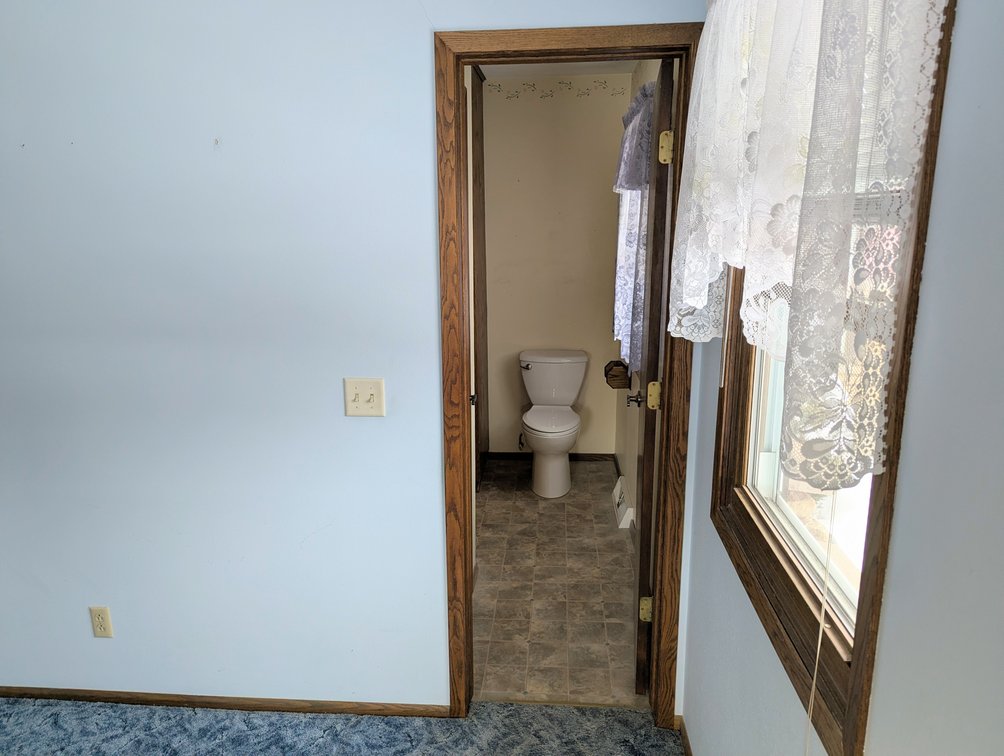
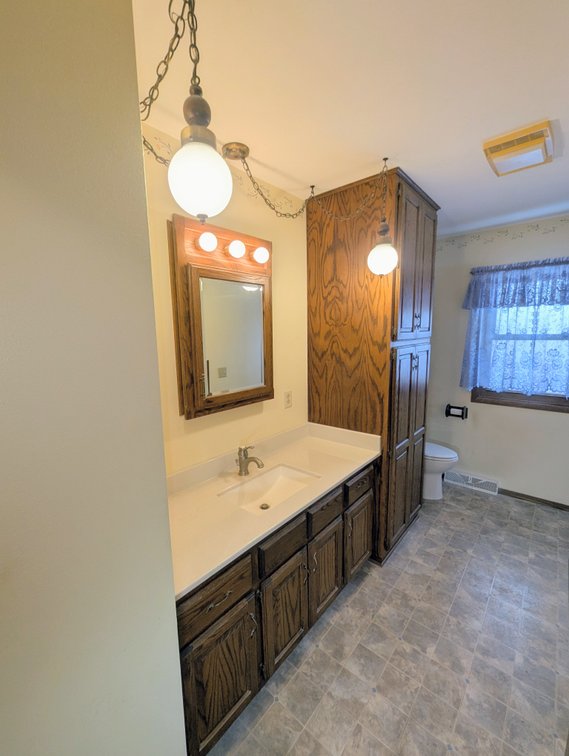
Full Bath 1st floor
Lower level
Rec Room with exterior entrance
Workshop
Utility Room
Garage 2 car attached
Garden Shed 12 x 20
MLS #2017354